
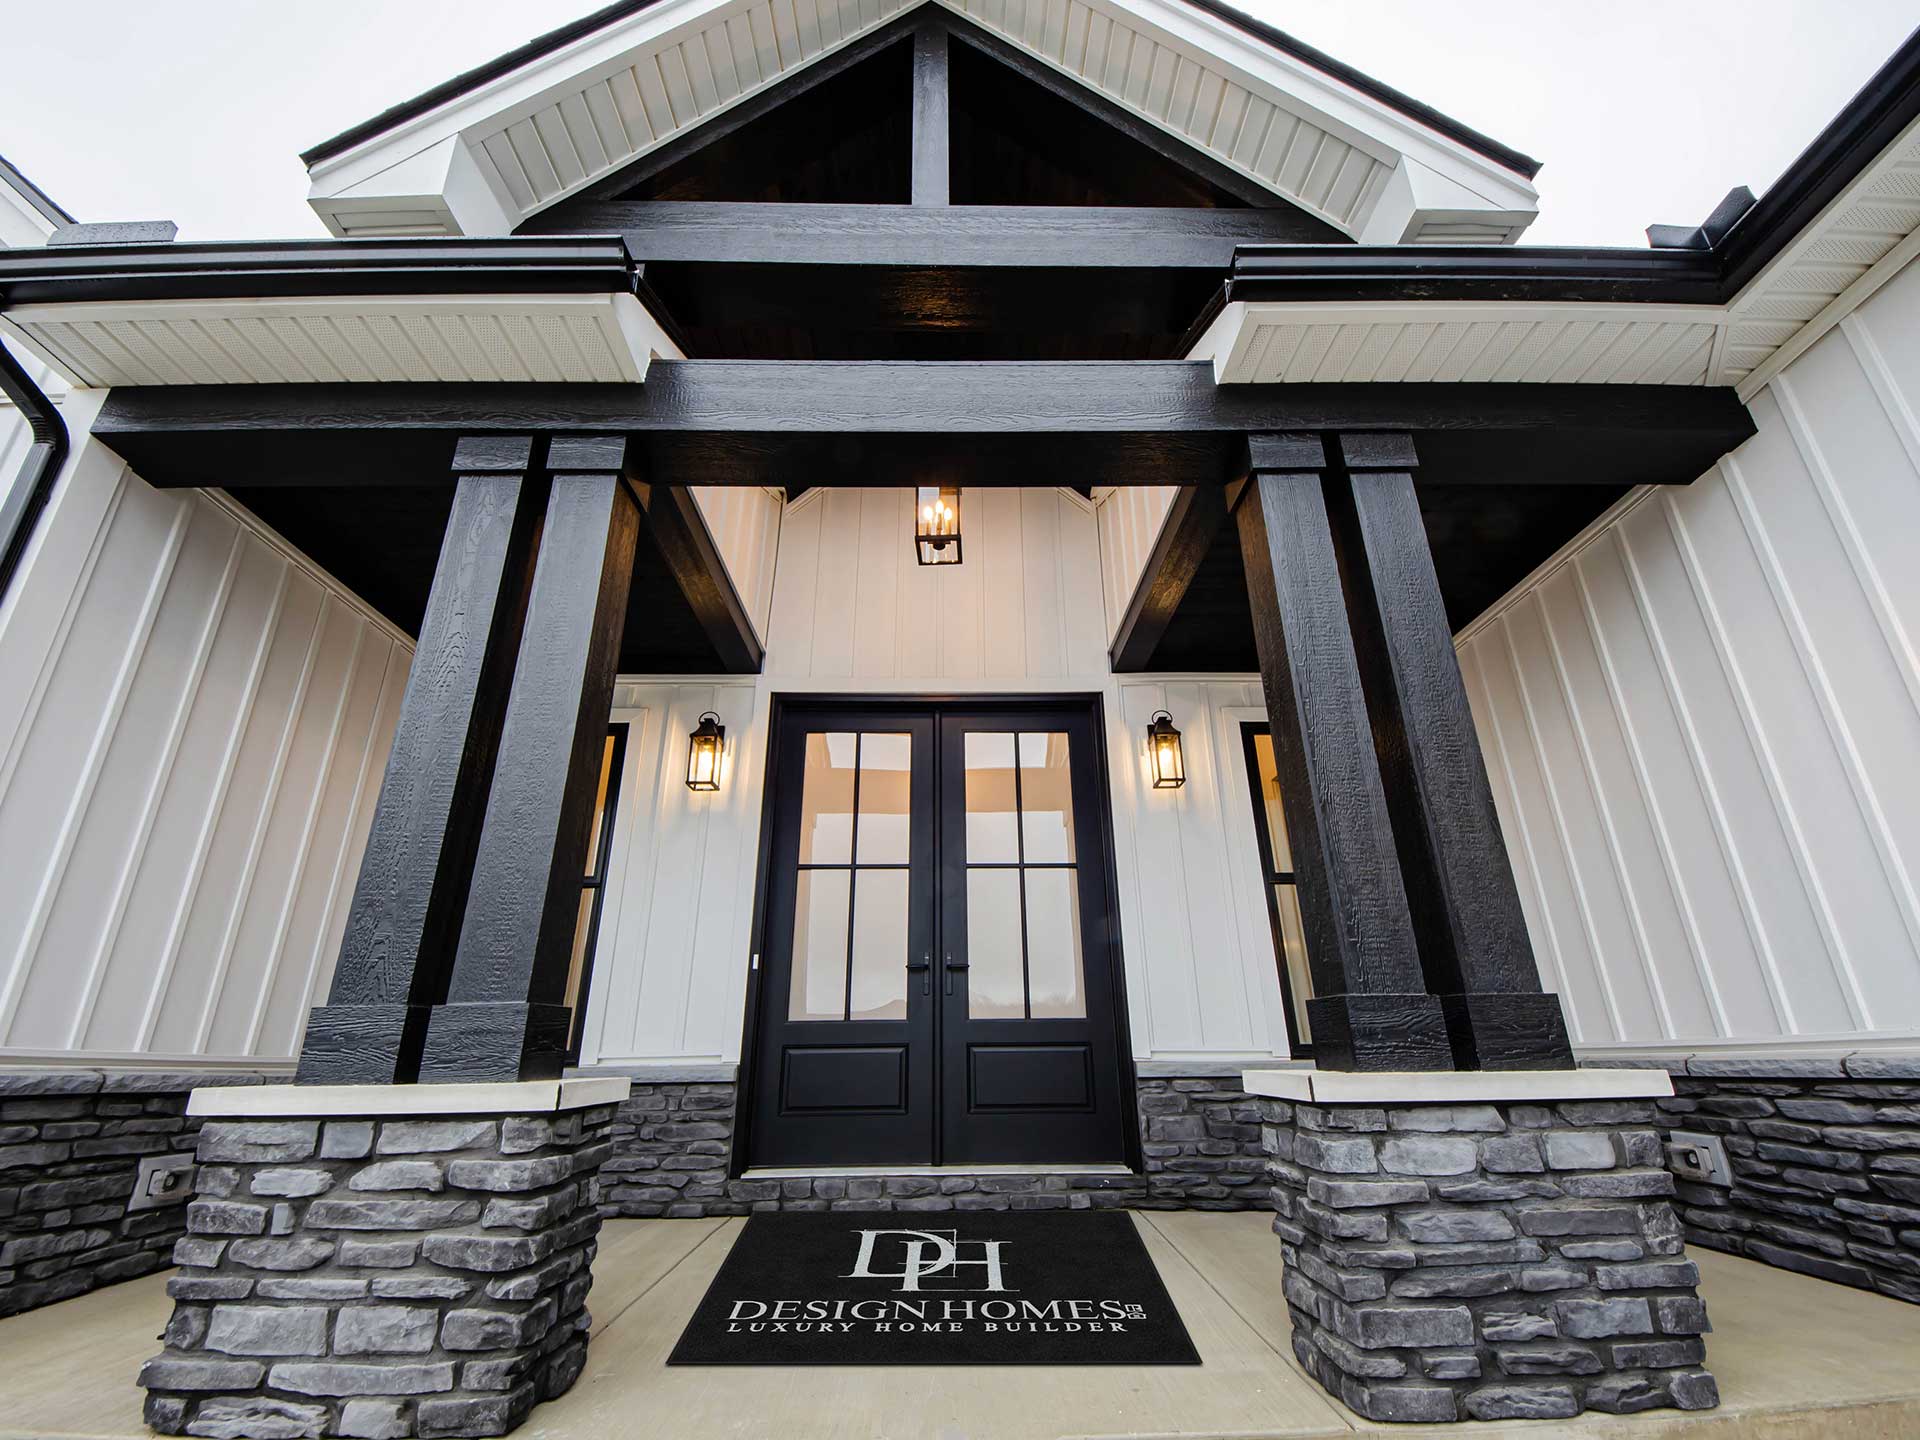
At Design Homes, an exceptional home begins with an exterior that balances timeless curb appeal, architectural character, and lasting durability.
When working with a premier custom home builder in Dayton to design your new construction home, choosing your exterior finishes is about more than just picking color palettes. Different materials require unique structural considerations, framing adjustments, and foundation planning that directly impact how your home is engineered and built.
Here is a breakdown of today’s top exterior finishes and what you need to know about how they relate to the new construction process.
1. Brick Masonry: Timeless Beauty & Structural Engineering
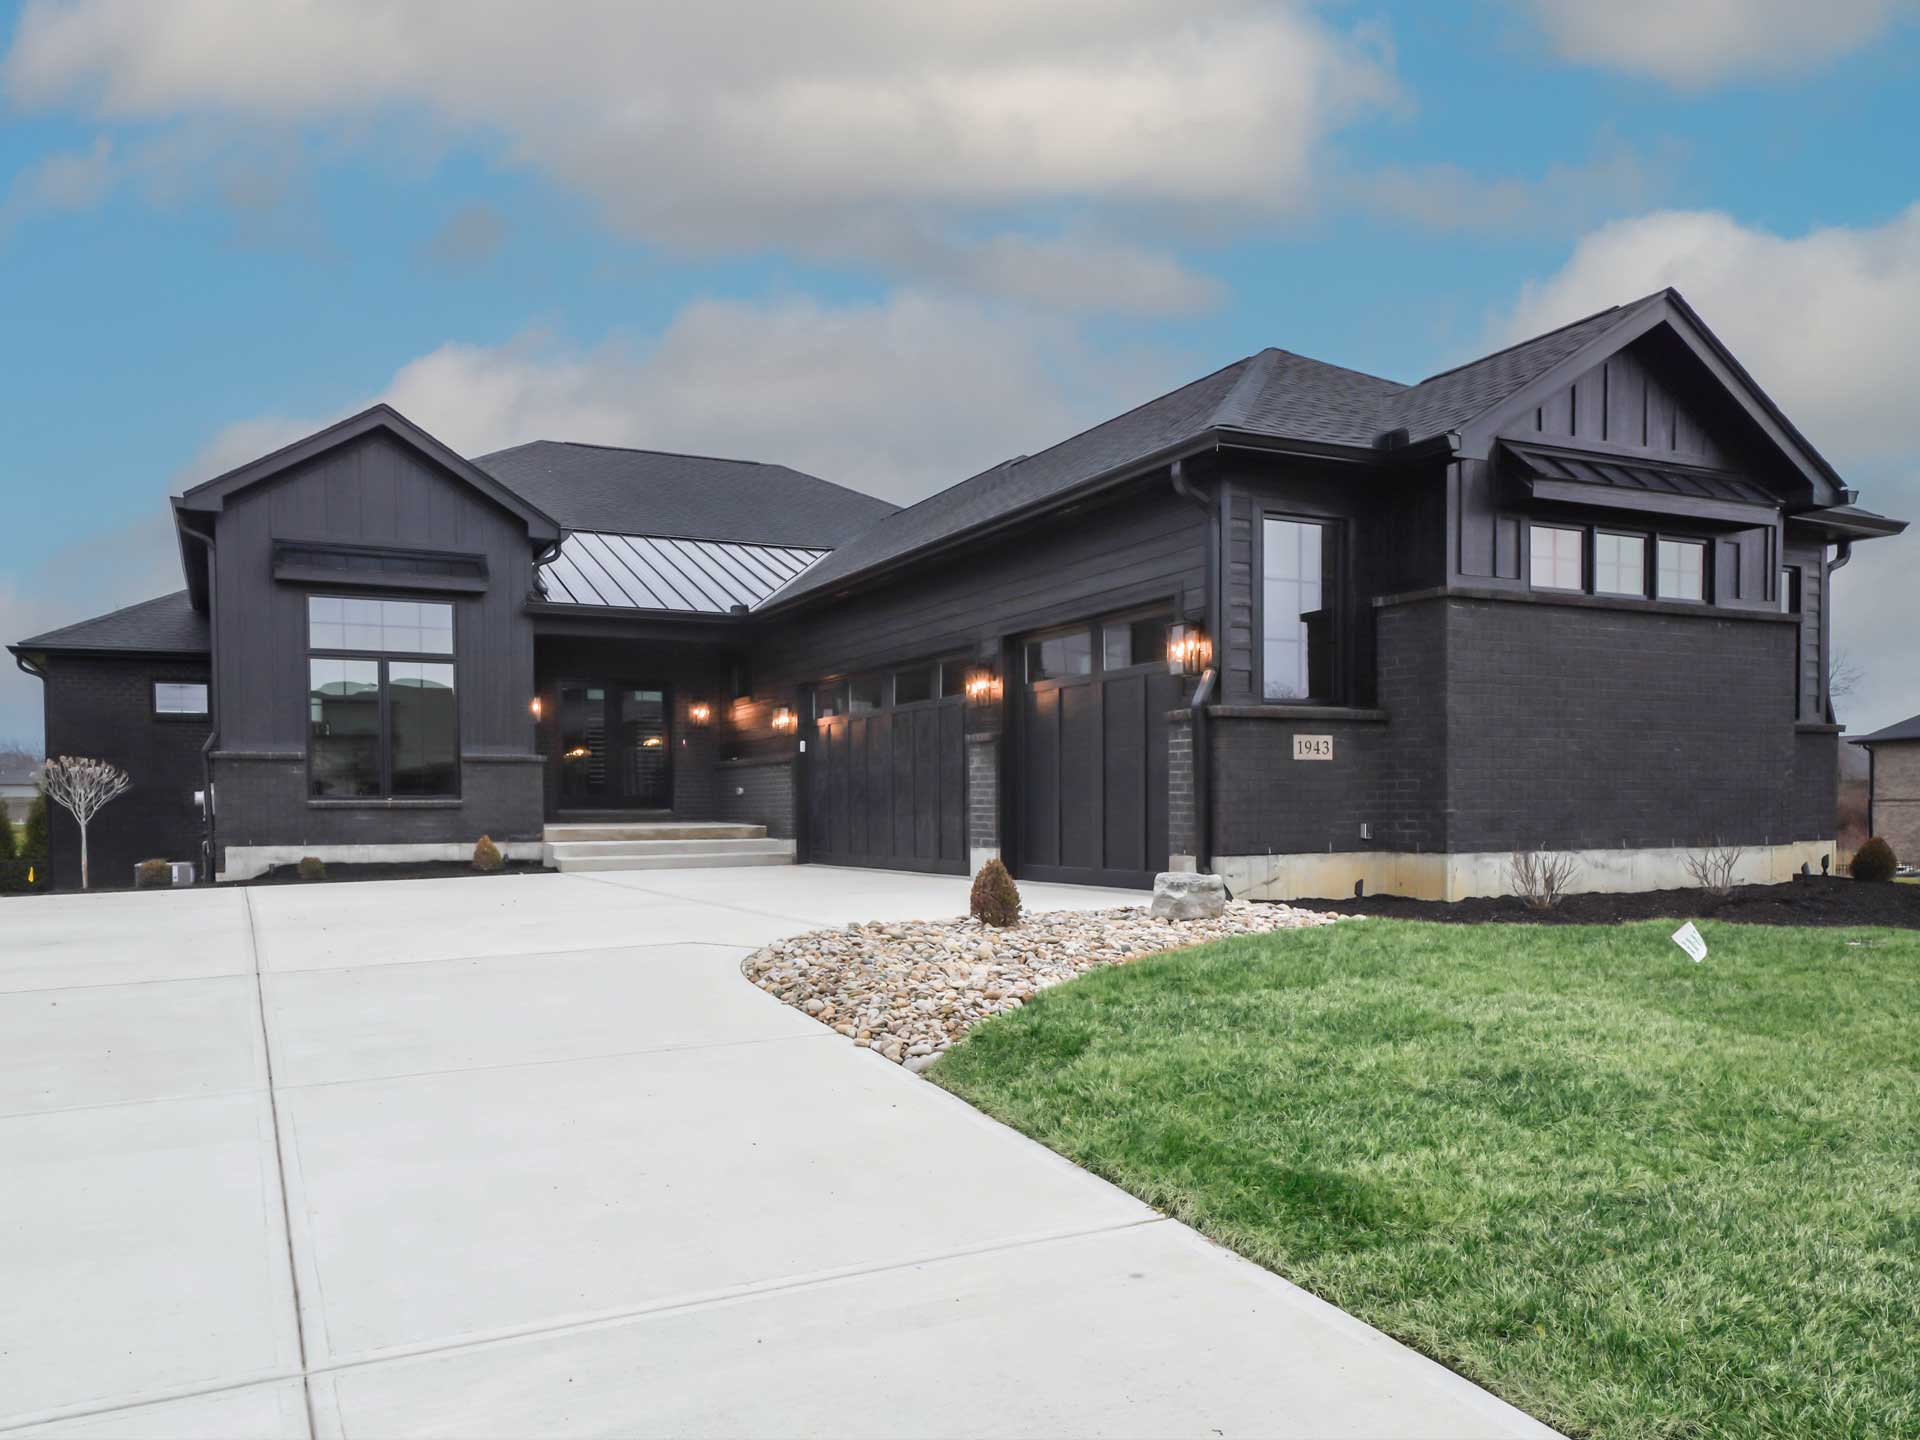
Full-depth brick remains our premier choice for long-lasting durability, classic architectural character, and climate-tested weather resistance. However, building with brick requires specific structural planning long before framing begins:
- Increased Foundation & Square Footage Footprint: Standard full-depth brick sits on a dedicated concrete ledge extending outward from your foundation. Because full brick walls add roughly 4 to 5 inches of thickness around the entire perimeter, your home’s total exterior footprint expands, requiring careful site planning and setback checks.
- Engineered Ledges & Steel Lintels: Heavy masonry cannot simply rest on standard wall framing. It requires engineered brick ledges poured into the foundation, as well as structural steel lintels over doors and windows to carry the weight safely.
- Low Maintenance & High Performance: Brick offers superior wind resistance, acoustic insulation, and virtually zero painting maintenance over the lifetime of the home.
2. LP® SmartSide® Engineered Wood Siding
As our primary siding choice, LP® SmartSide® combines the natural beauty of real wood texture with advanced engineered durability designed to withstand tough seasonal climate shifts in the Greater Dayton region:
- Advanced Climate Protection: Treated with LP’s proprietary SmartGuard® process, LP SmartSide resists fungal decay, termites, moisture damage, and harsh freeze-thaw cycles without cracking or splitting.
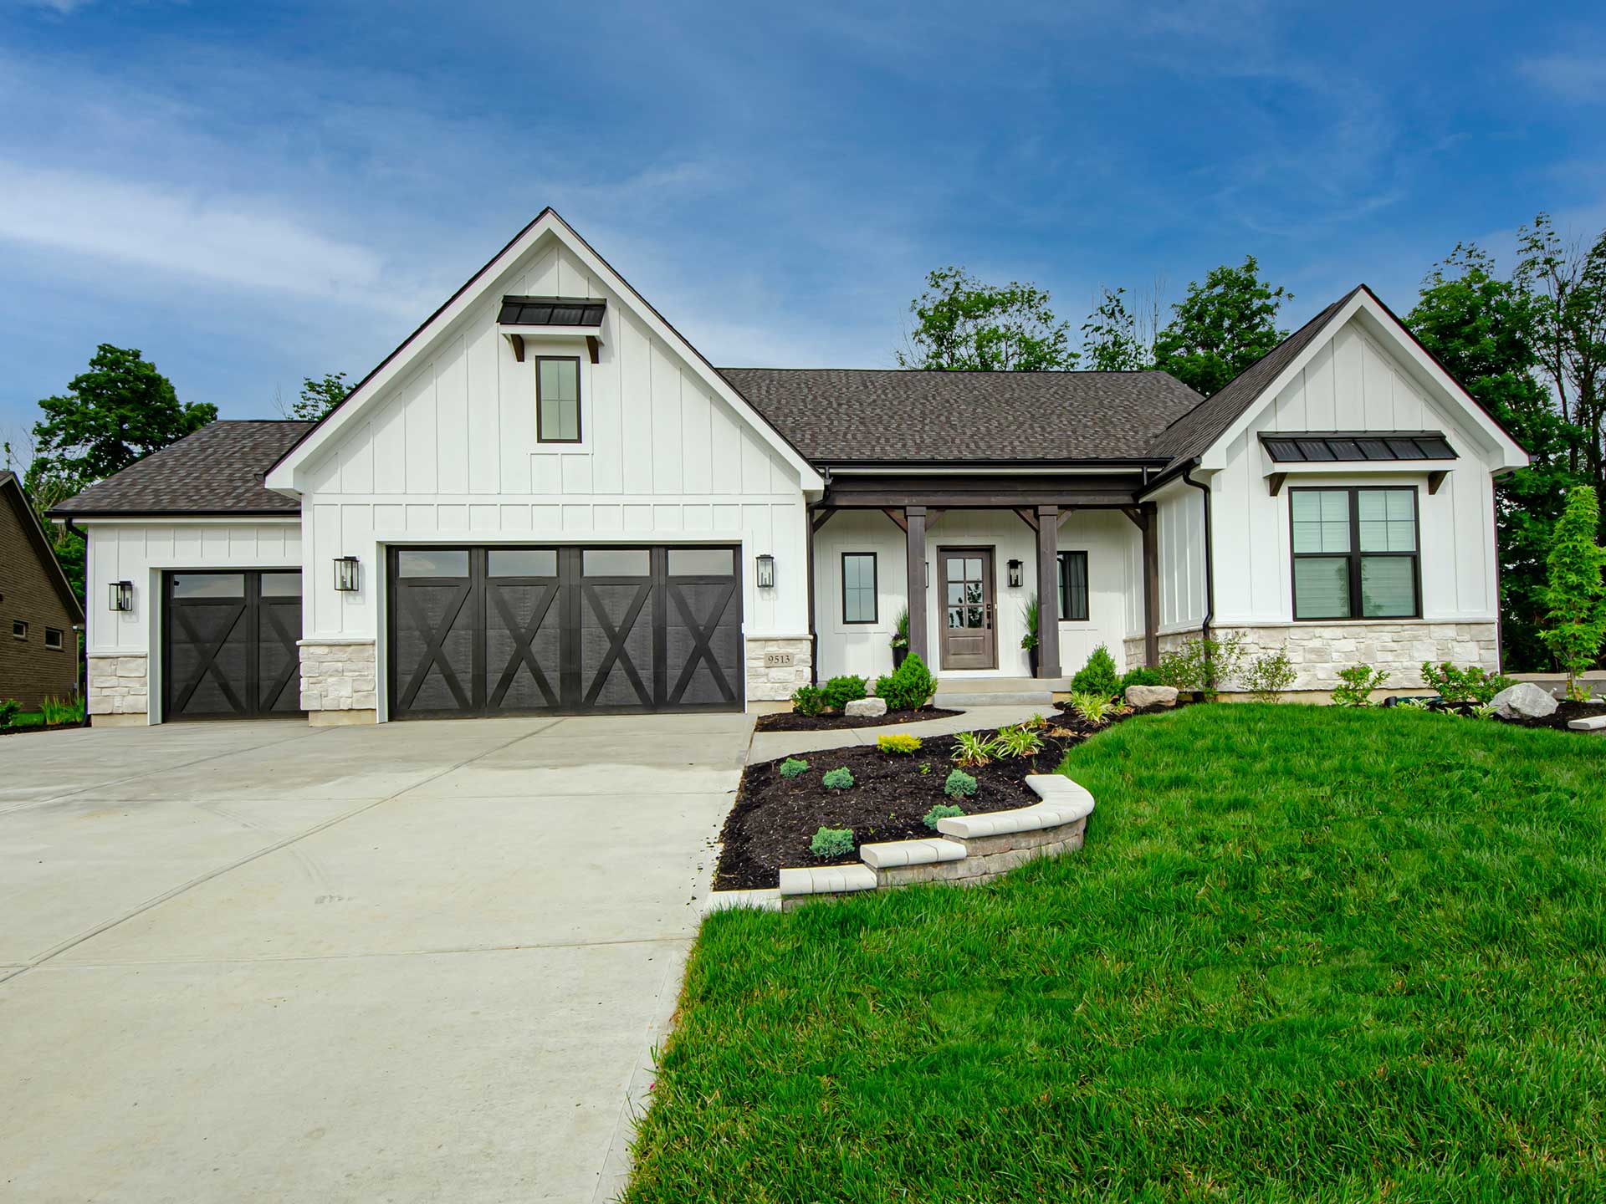
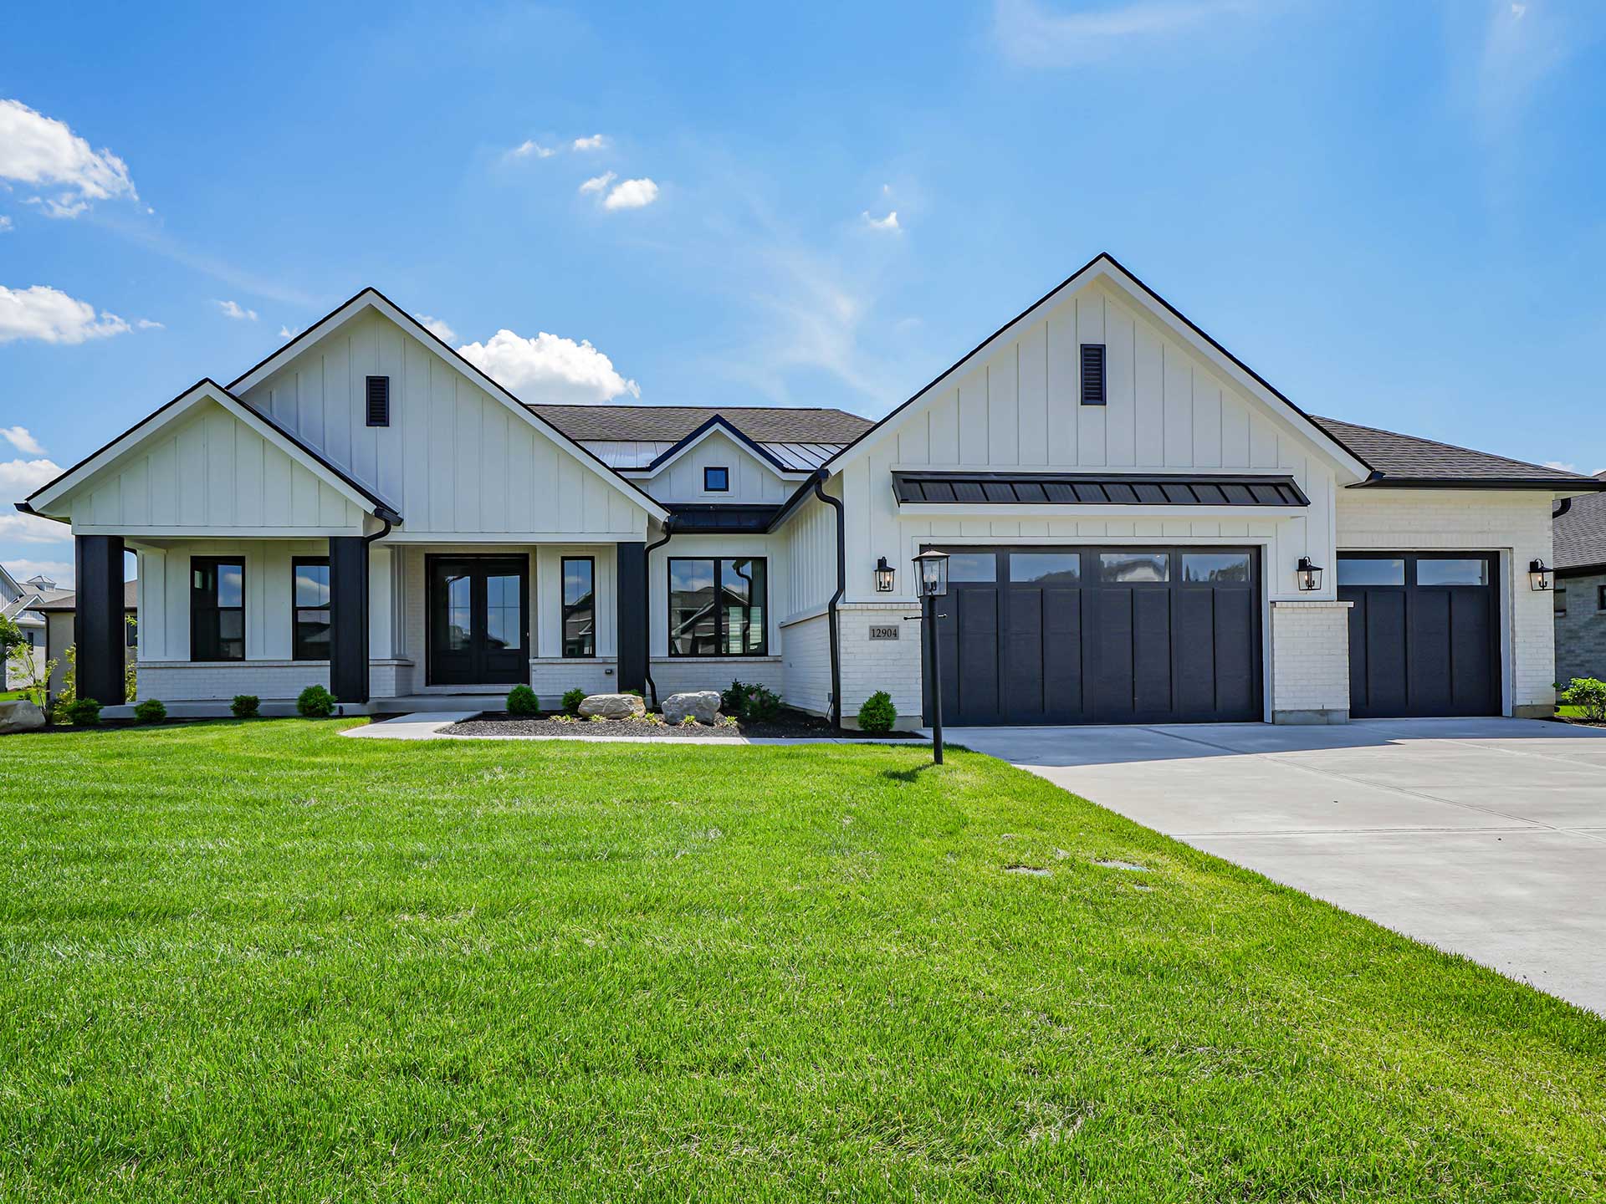
- Versatile Profiles & Styles: From classic horizontal lap siding to dramatic vertical board-and-batten gables, LP SmartSide allows us to create rich architectural contrast across your home’s elevation.
- Clean Wall Profiles: Sitting flush against exterior sheathing without extra foundation ledge requirements, engineered wood siding maximizes interior square footage relative to your foundation footprint.
- Impact Resistance: Engineered wood offers superior hail and impact resistance compared to standard vinyl or traditional fiber cement, ensuring your home’s exterior looks pristine for decades.
3. Siding & Masonry Combination Elevations
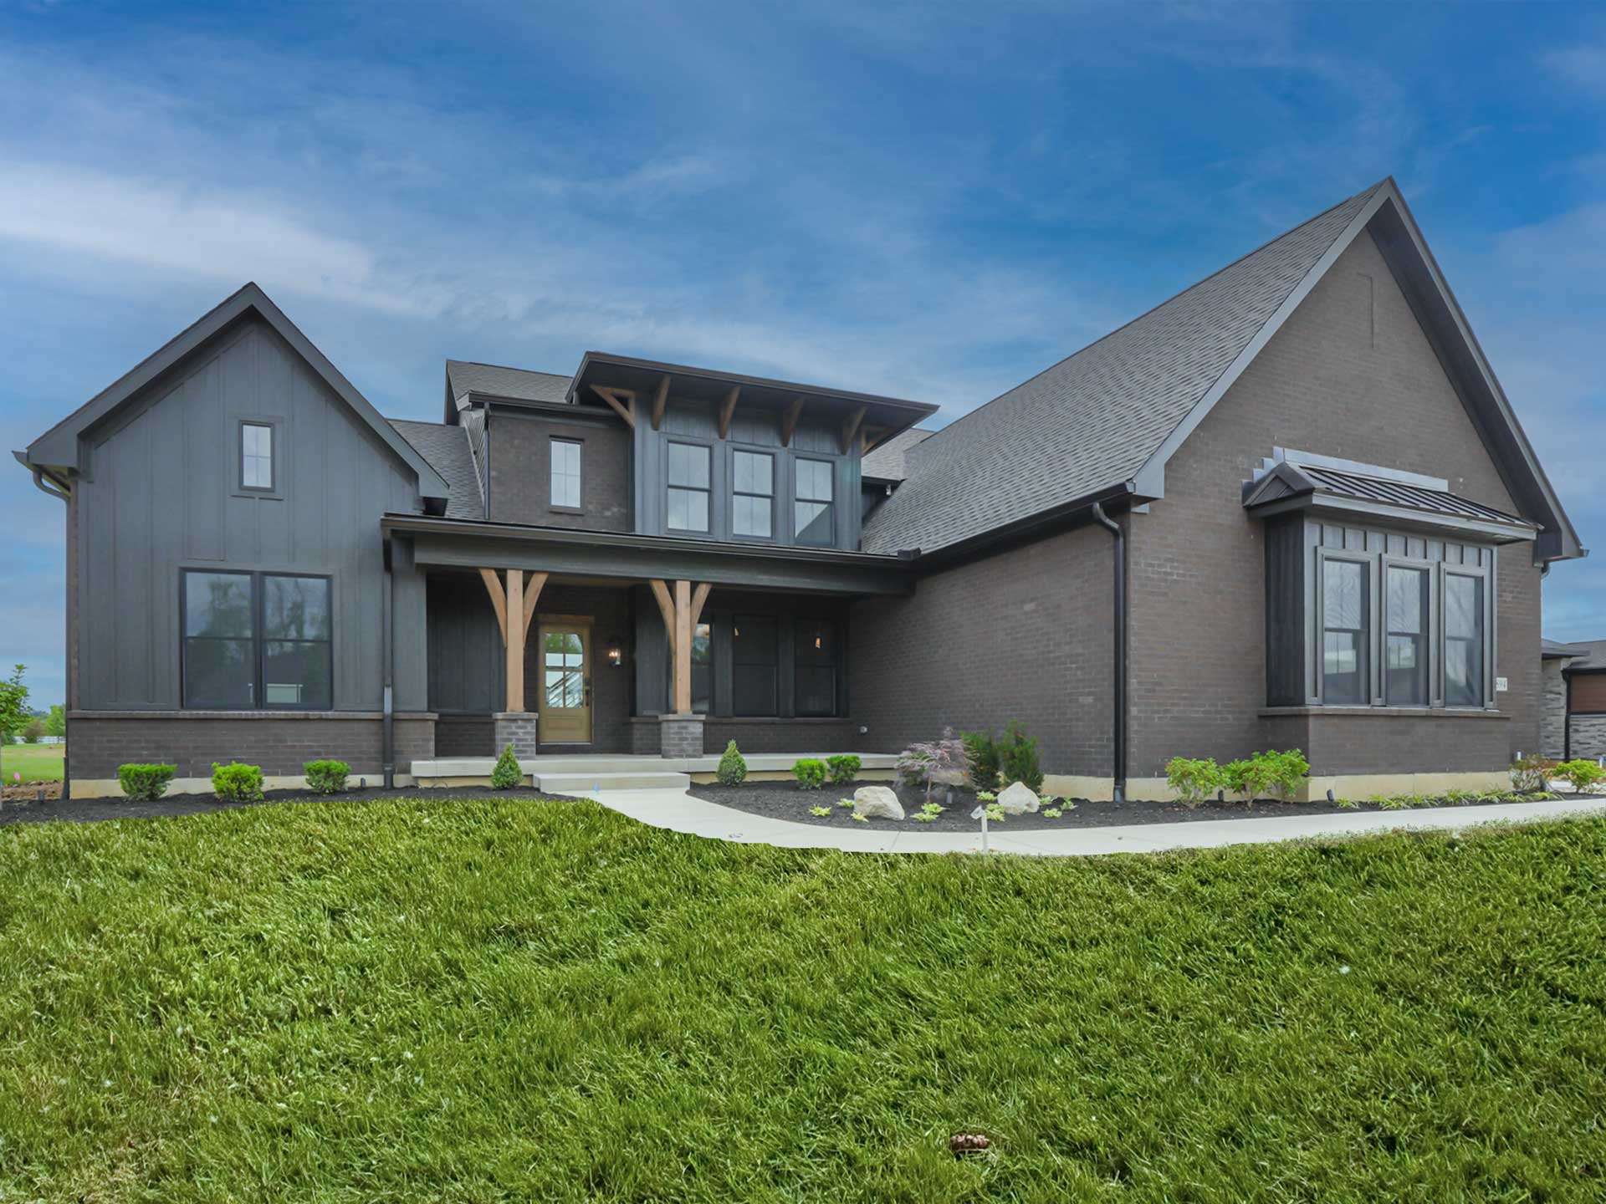
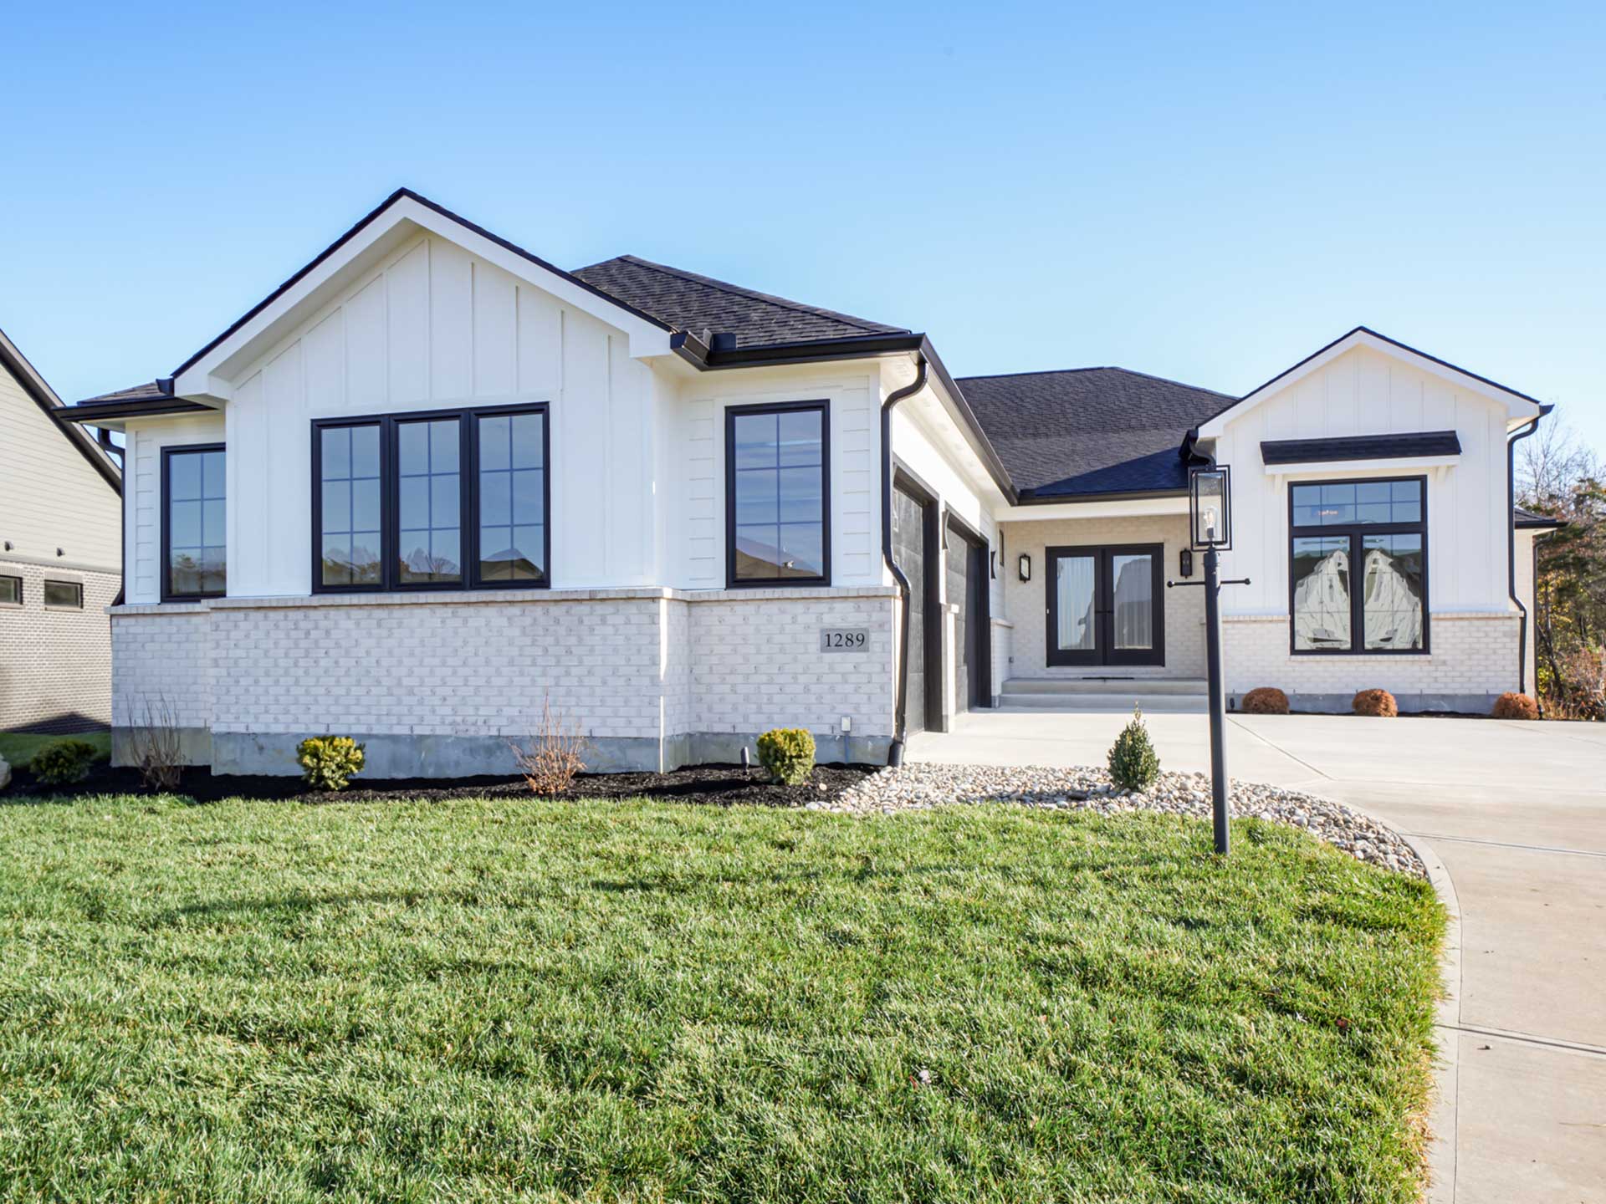
Combining brick accents with LP® SmartSide® siding is one of the most effective ways to build a visually striking, dimensionally rich home:
- Brick Facades & Water Tables: Using full brick on front elevations or lower water tables grounds the home visually while keeping overall construction efficient.
- Accent Options: On select elevations, subtle masonry or architectural stone details can be used to highlight entryways or gables without requiring full-depth foundation ledges across the entire footprint.
- Custom Color Palettes: Blending the warm, grounded tones of brick with modern siding colors allows for endless customization tailored to your neighborhood and personal taste.

Designing Your Custom Exterior with Design Homes
Selecting your exterior materials isn’t just a finish decision; it shapes your home’s engineering, foundation layout, and curb appeal for generations. Whether you envision a classic full-brick layout, a modern LP® SmartSide® elevation, or a custom combination of both, partnering with an experienced custom home builder in Dayton ensures every design detail is built to last.
Ready to bring your custom vision to life?
Contact the Design Homes team today to explore our floor plans and start planning your custom build!