
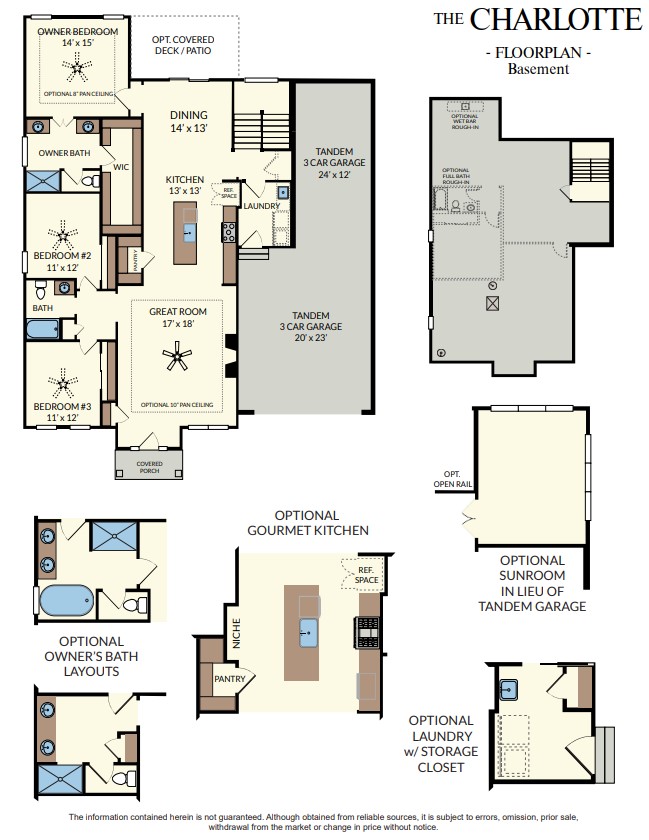
3 BEDROOMS

2 BATHROOMS

3 CAR GARAGE

1,906 SQ FT

FEATURES:
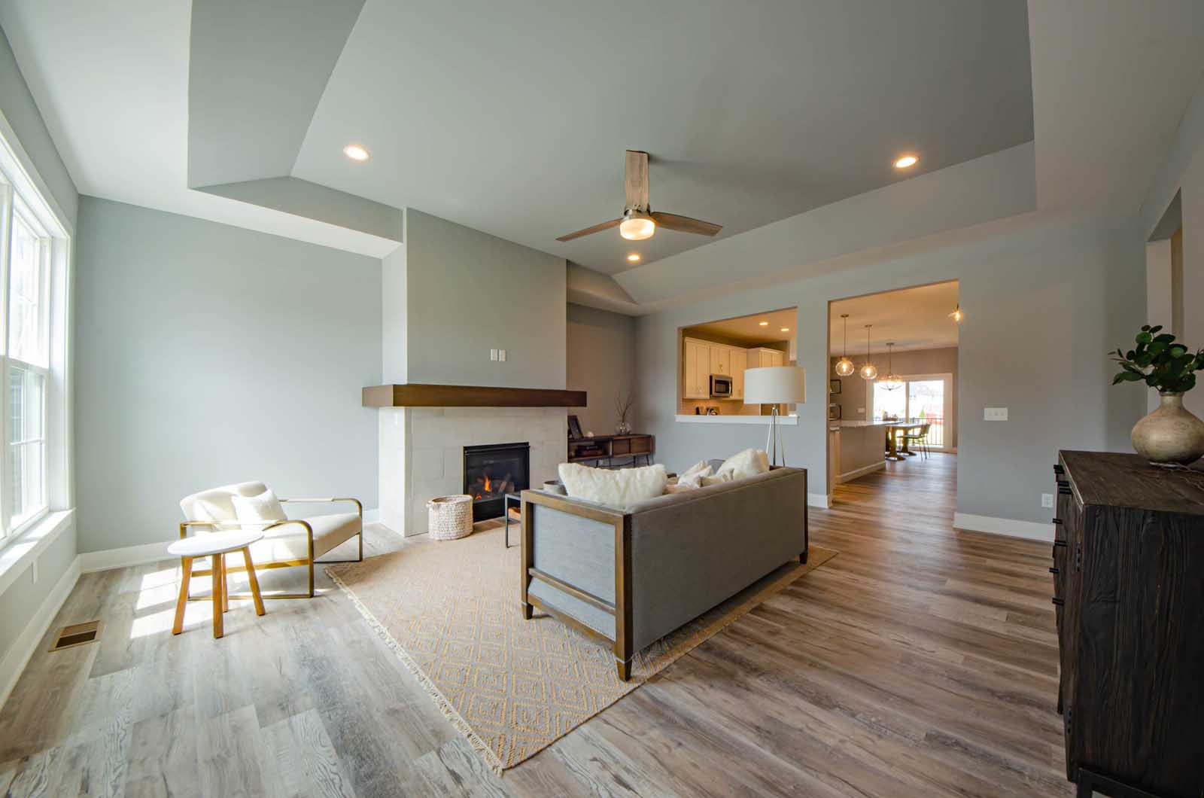
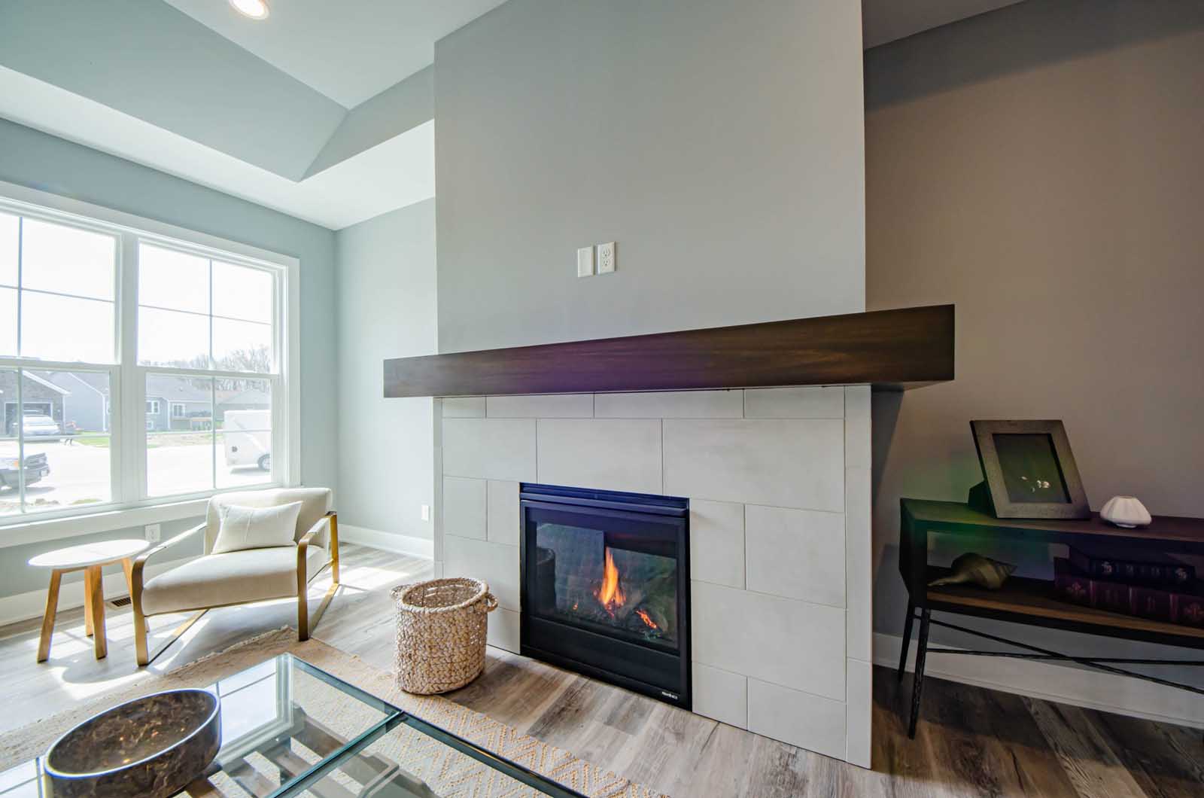
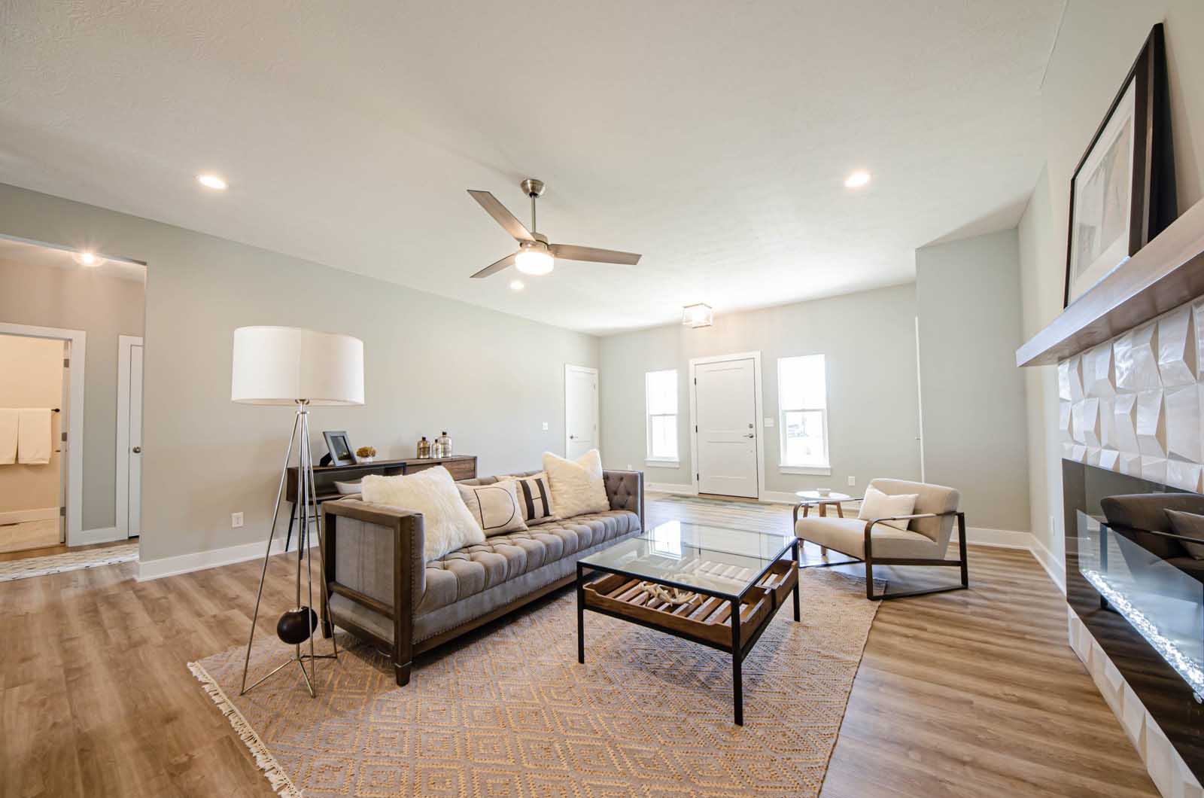
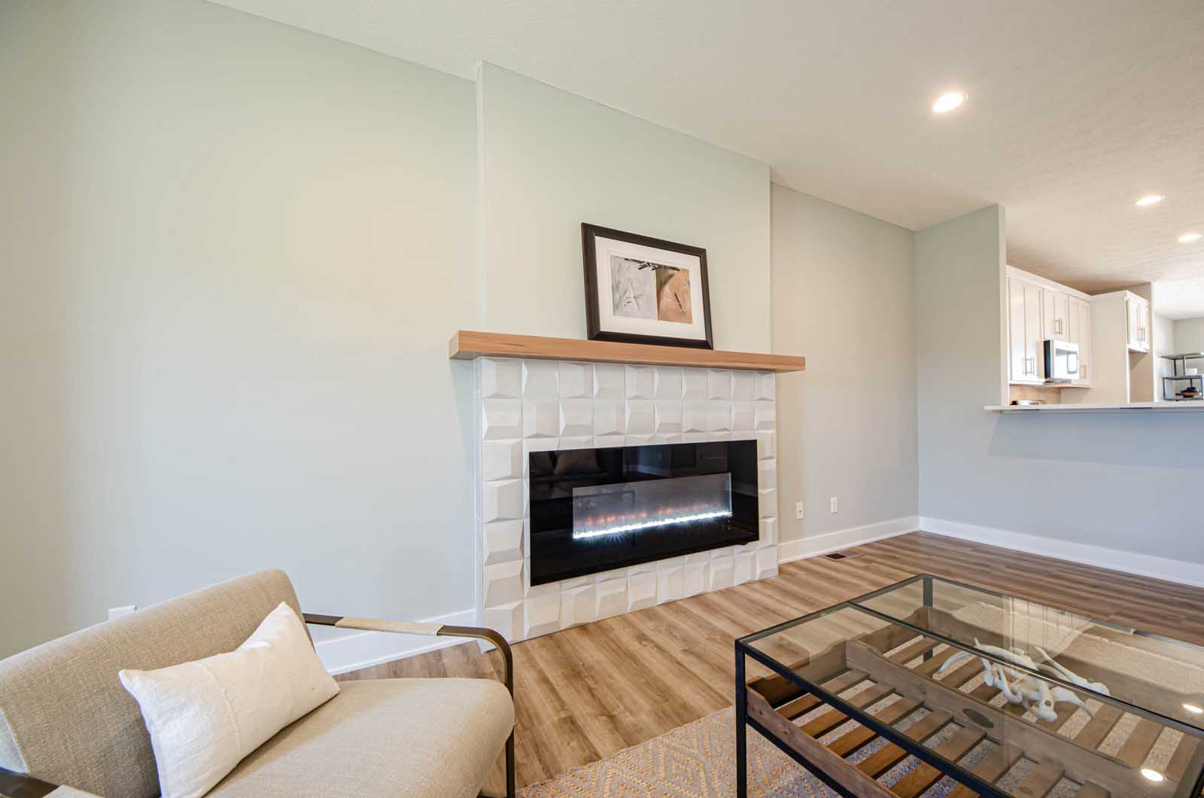
- Great room w/fireplace focal point
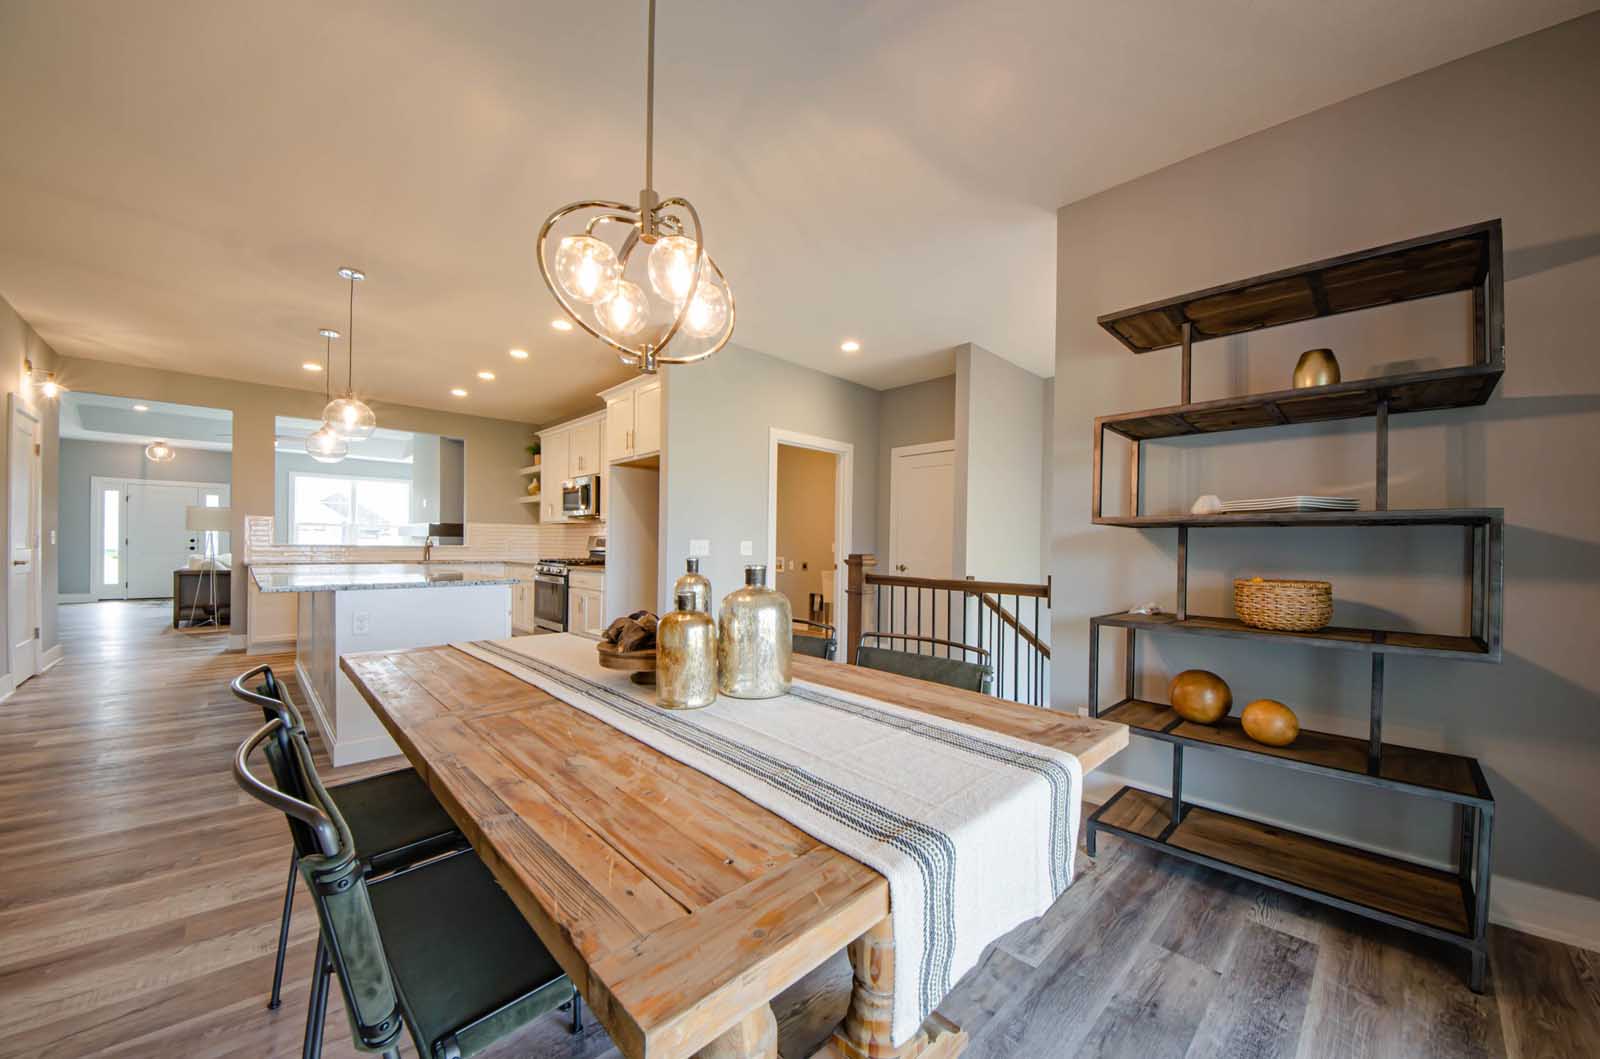
- Kitchen w/large island for seating and walk-in pantry
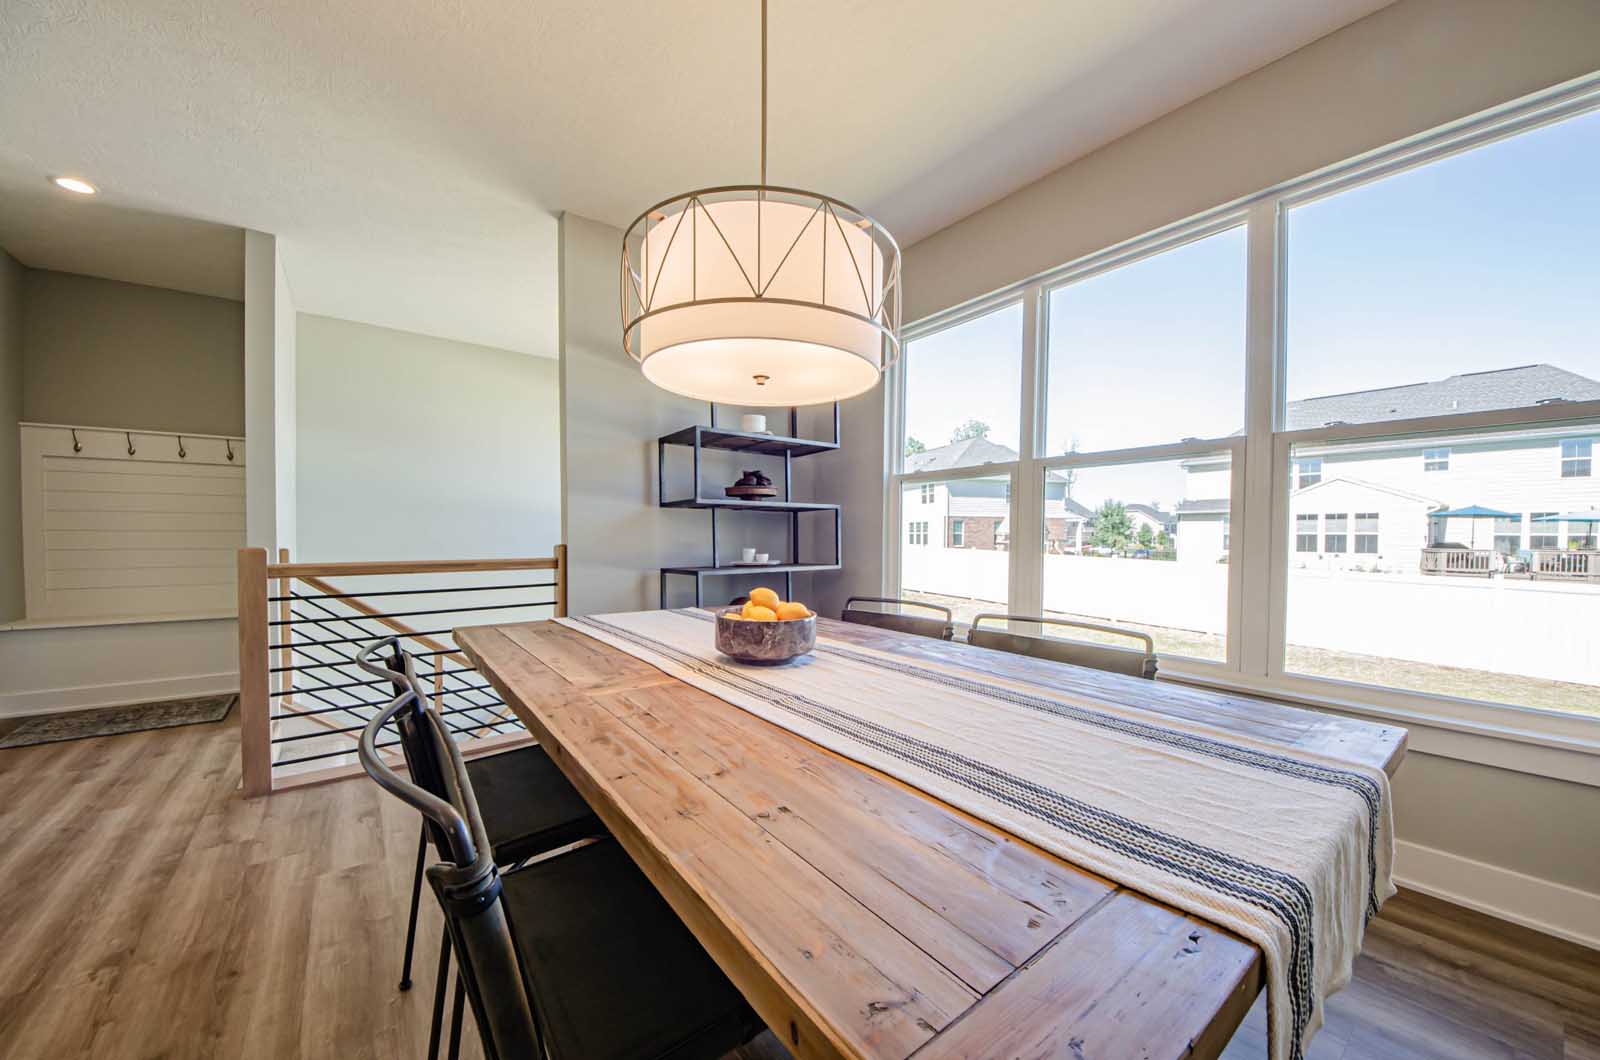
- Open dining area attached to kitchen
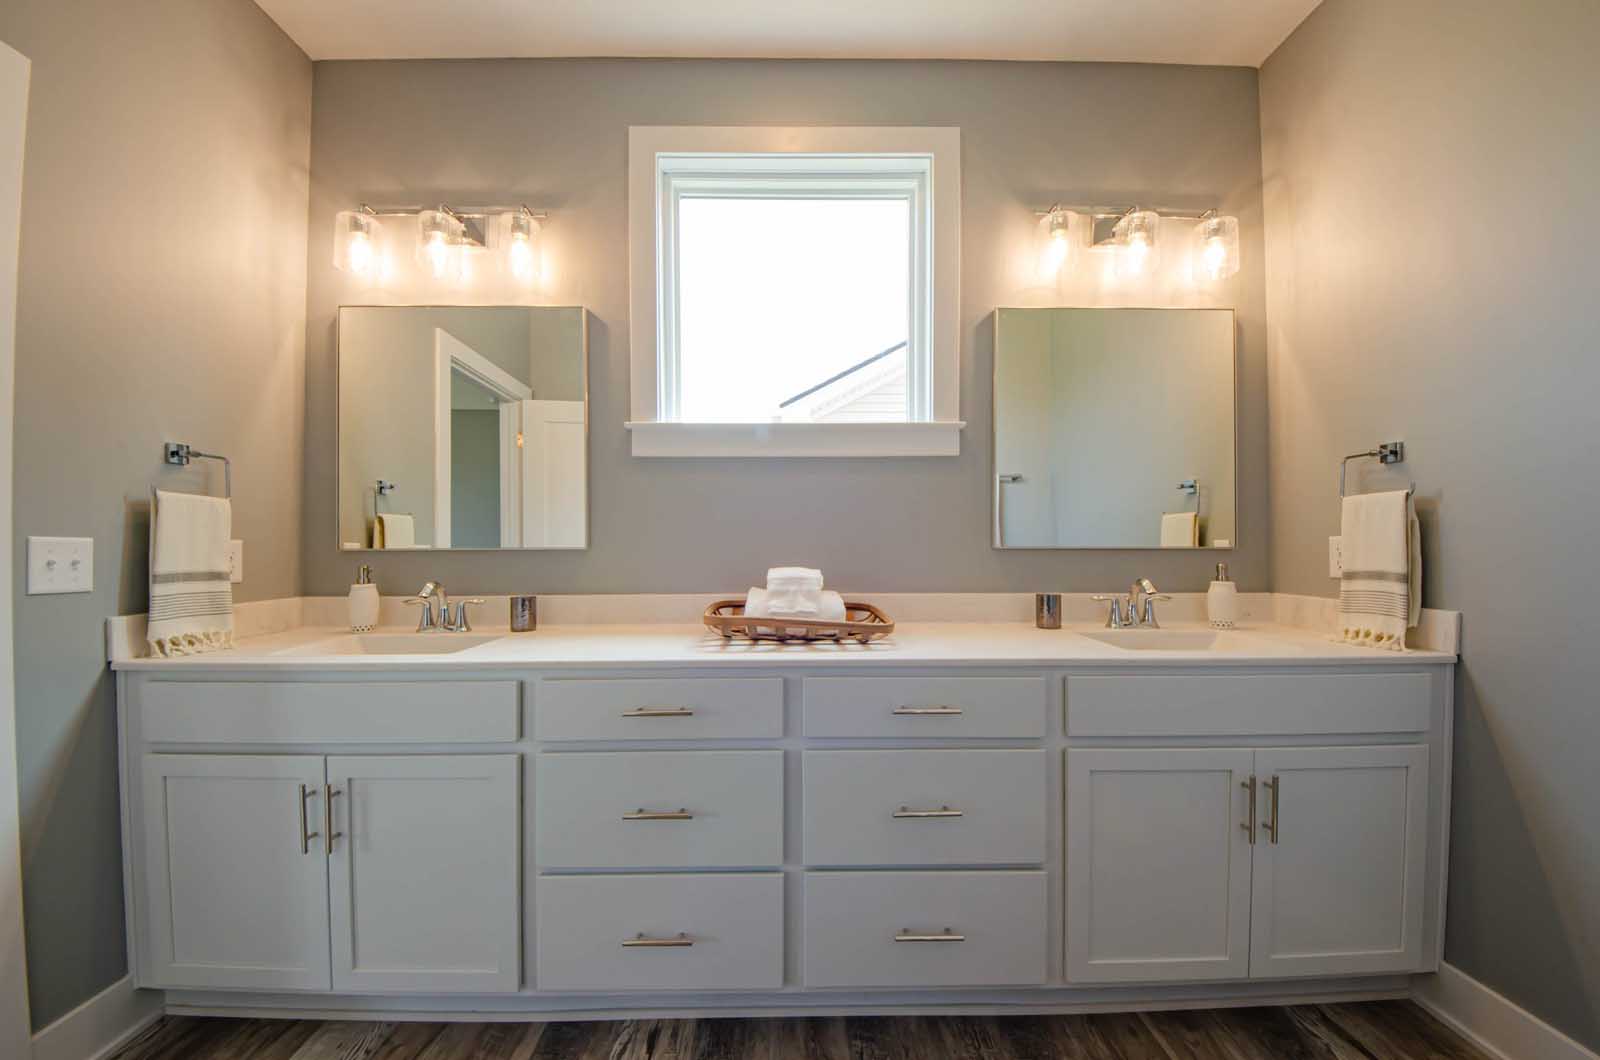
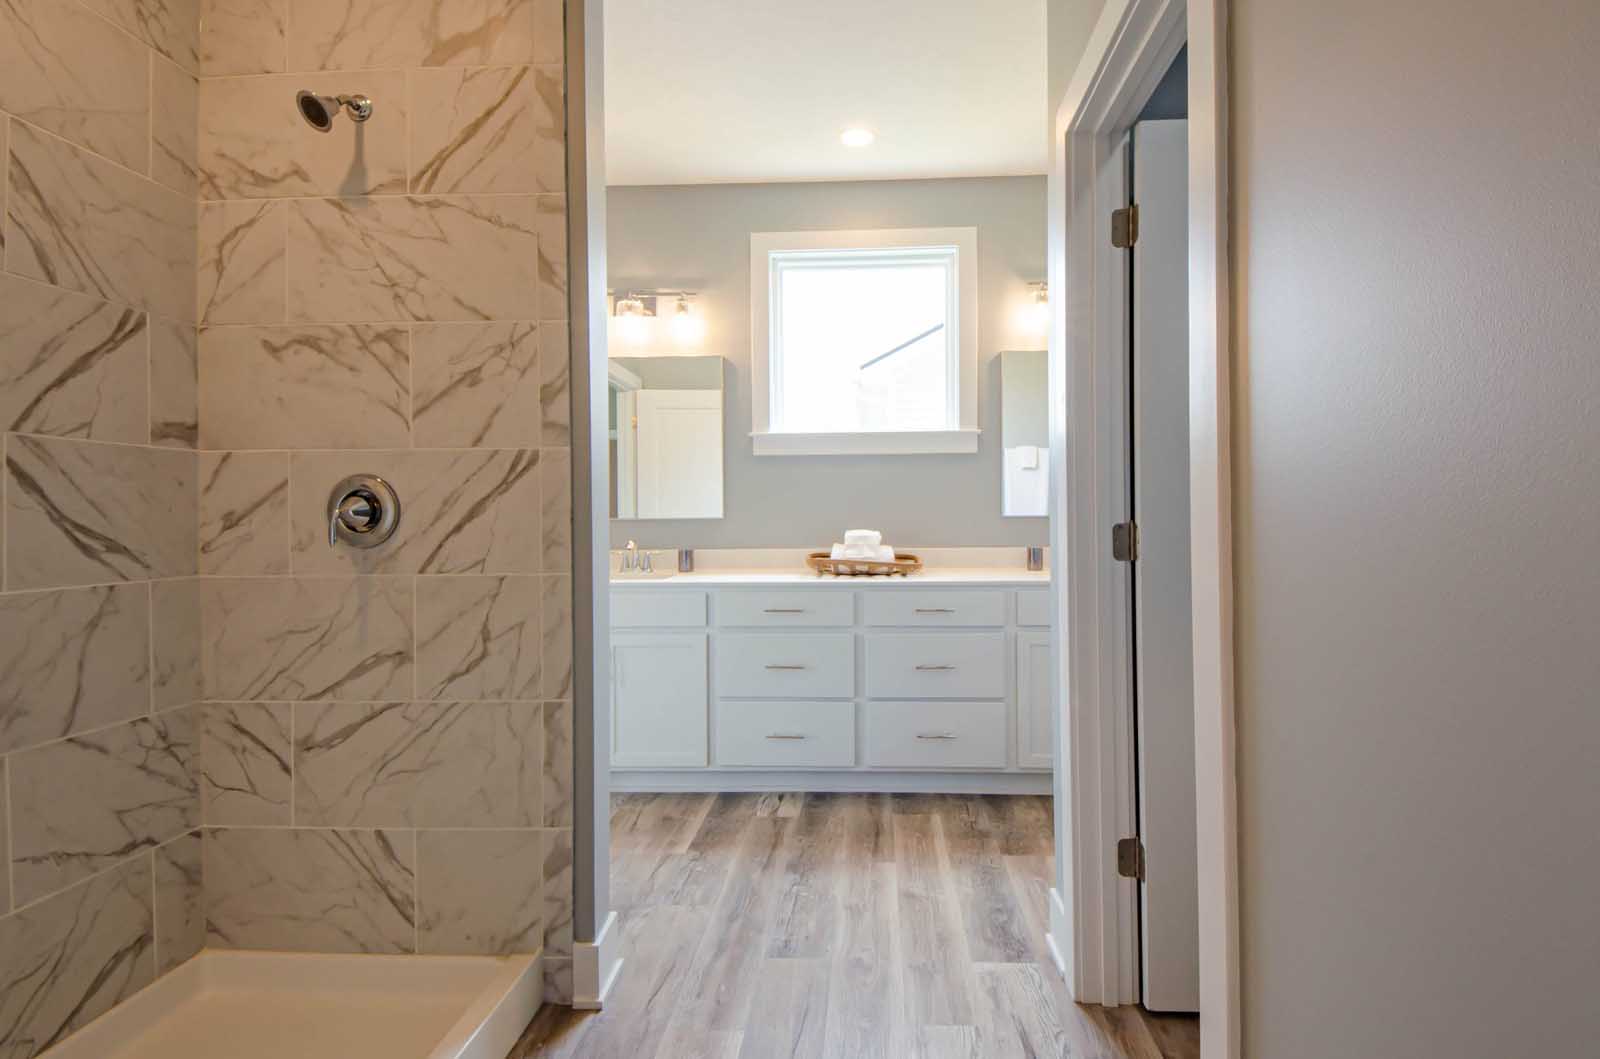
- Luxury primary suite and bath featuring double vanities and large walk-in closet
- Two additional bedrooms on the main level
- Tandem 3 car garage, great for storage
- Laundry room off the garage
- Front covered porch
- Lower level may be finished to include fourth bedroom, full bath, and wet bar
View Details
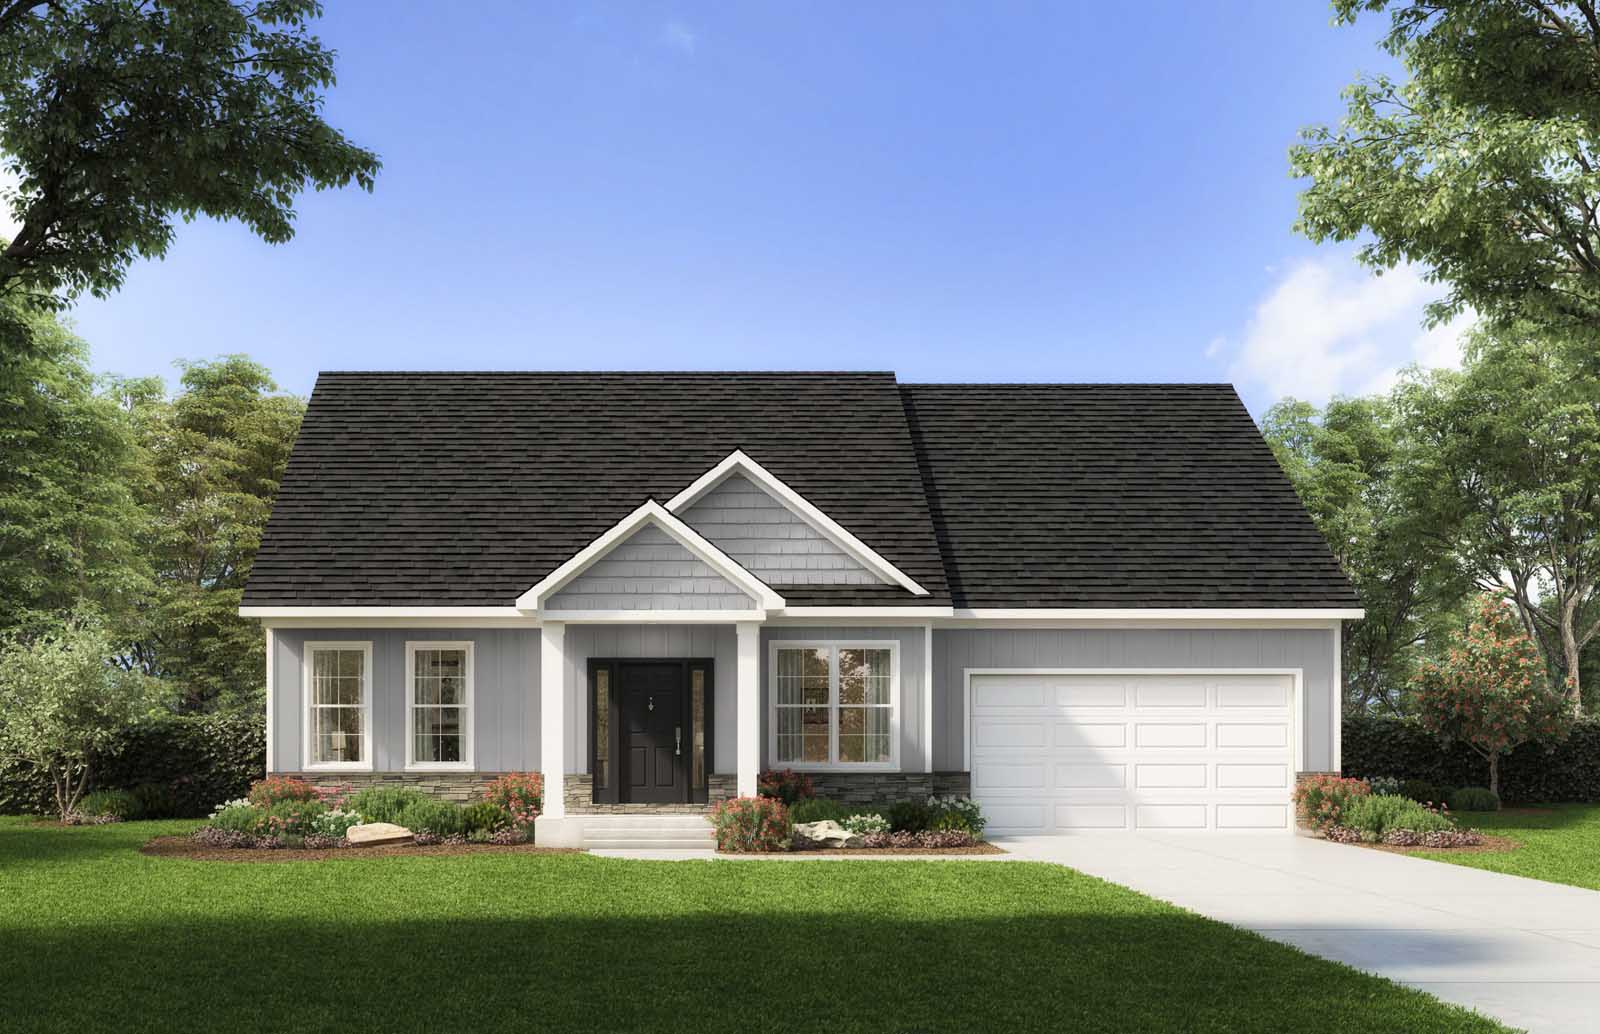
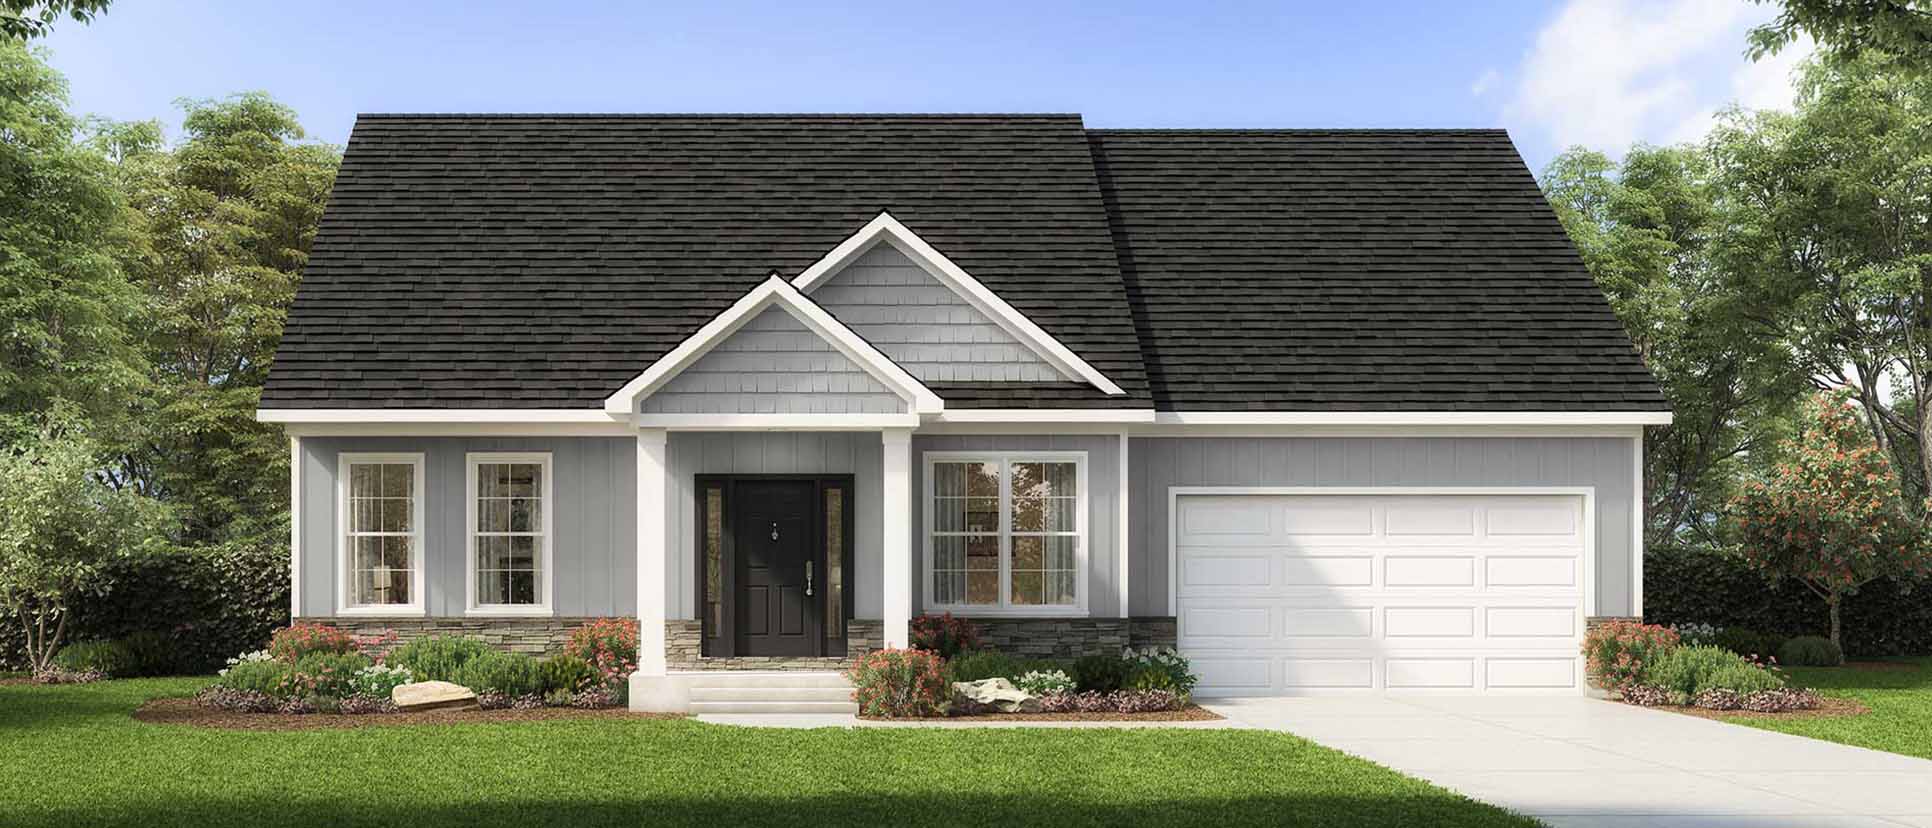
Elevation A
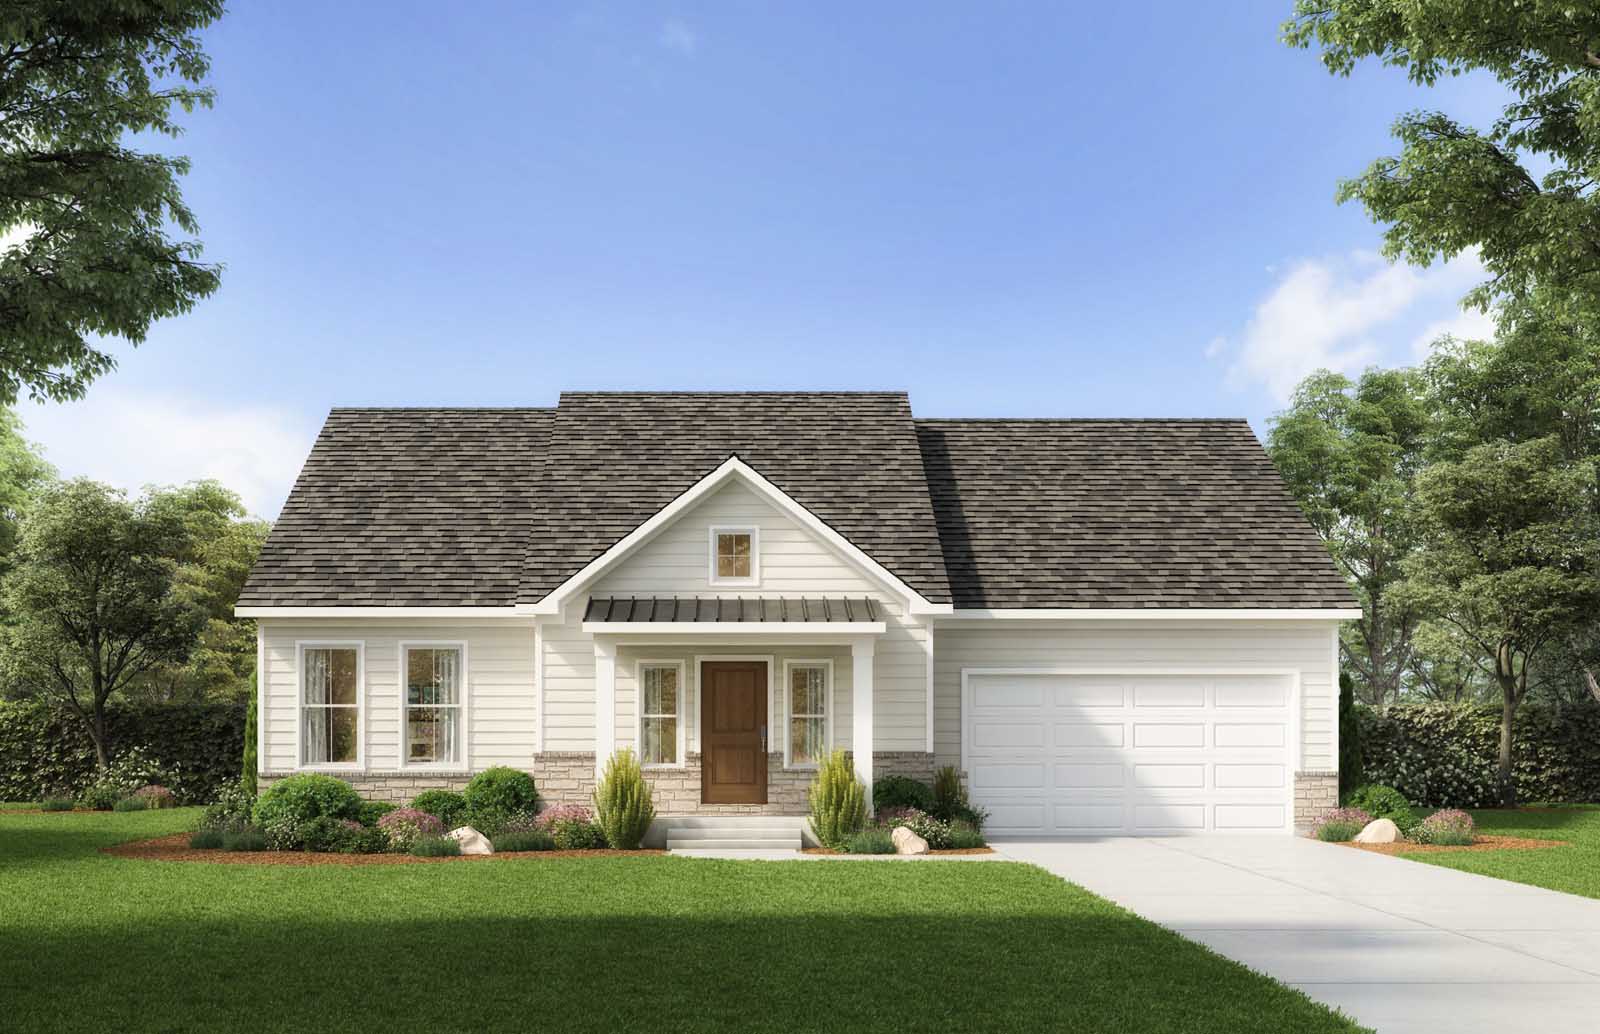
Elevation B
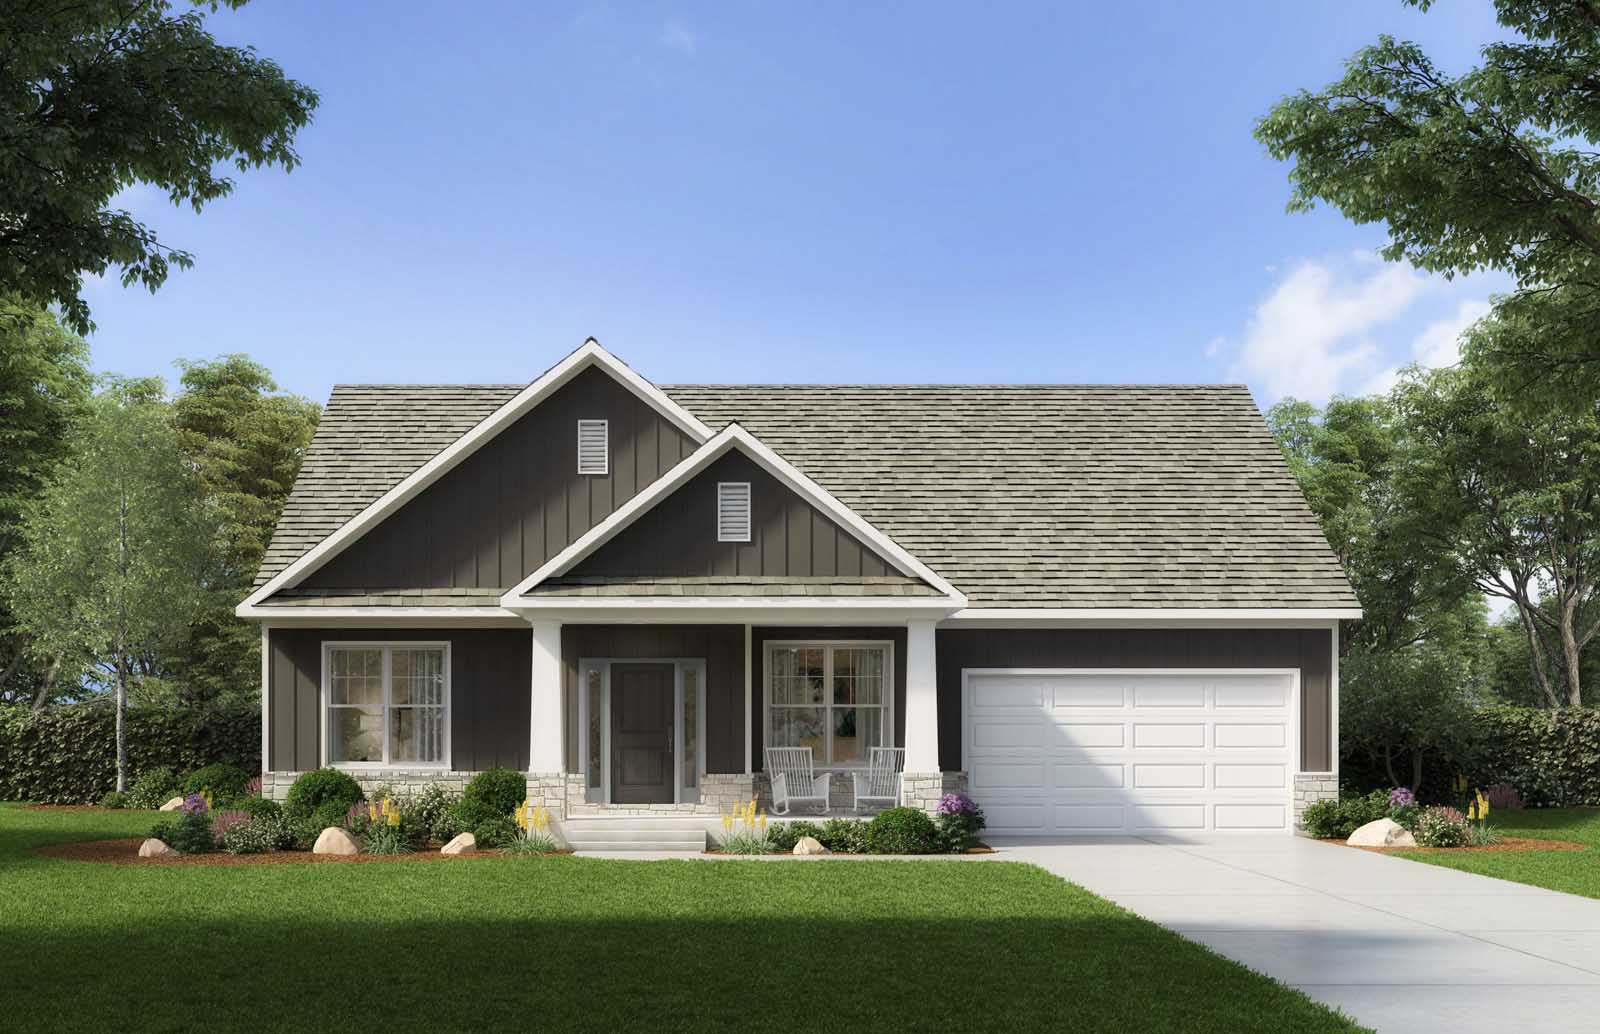
Elevation C
EXPLORE THE LUXURY & STYLE OF The Charlotte